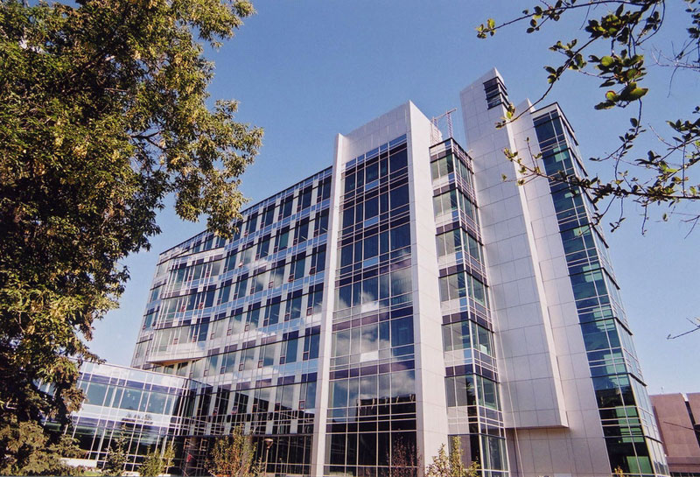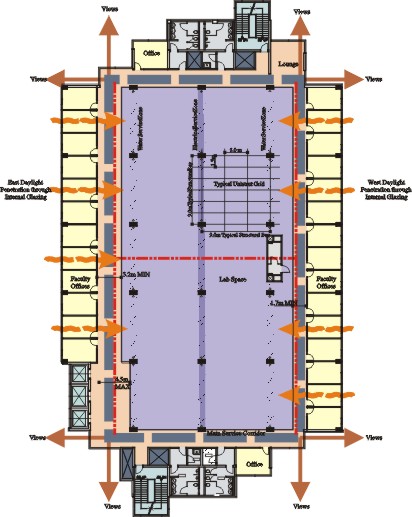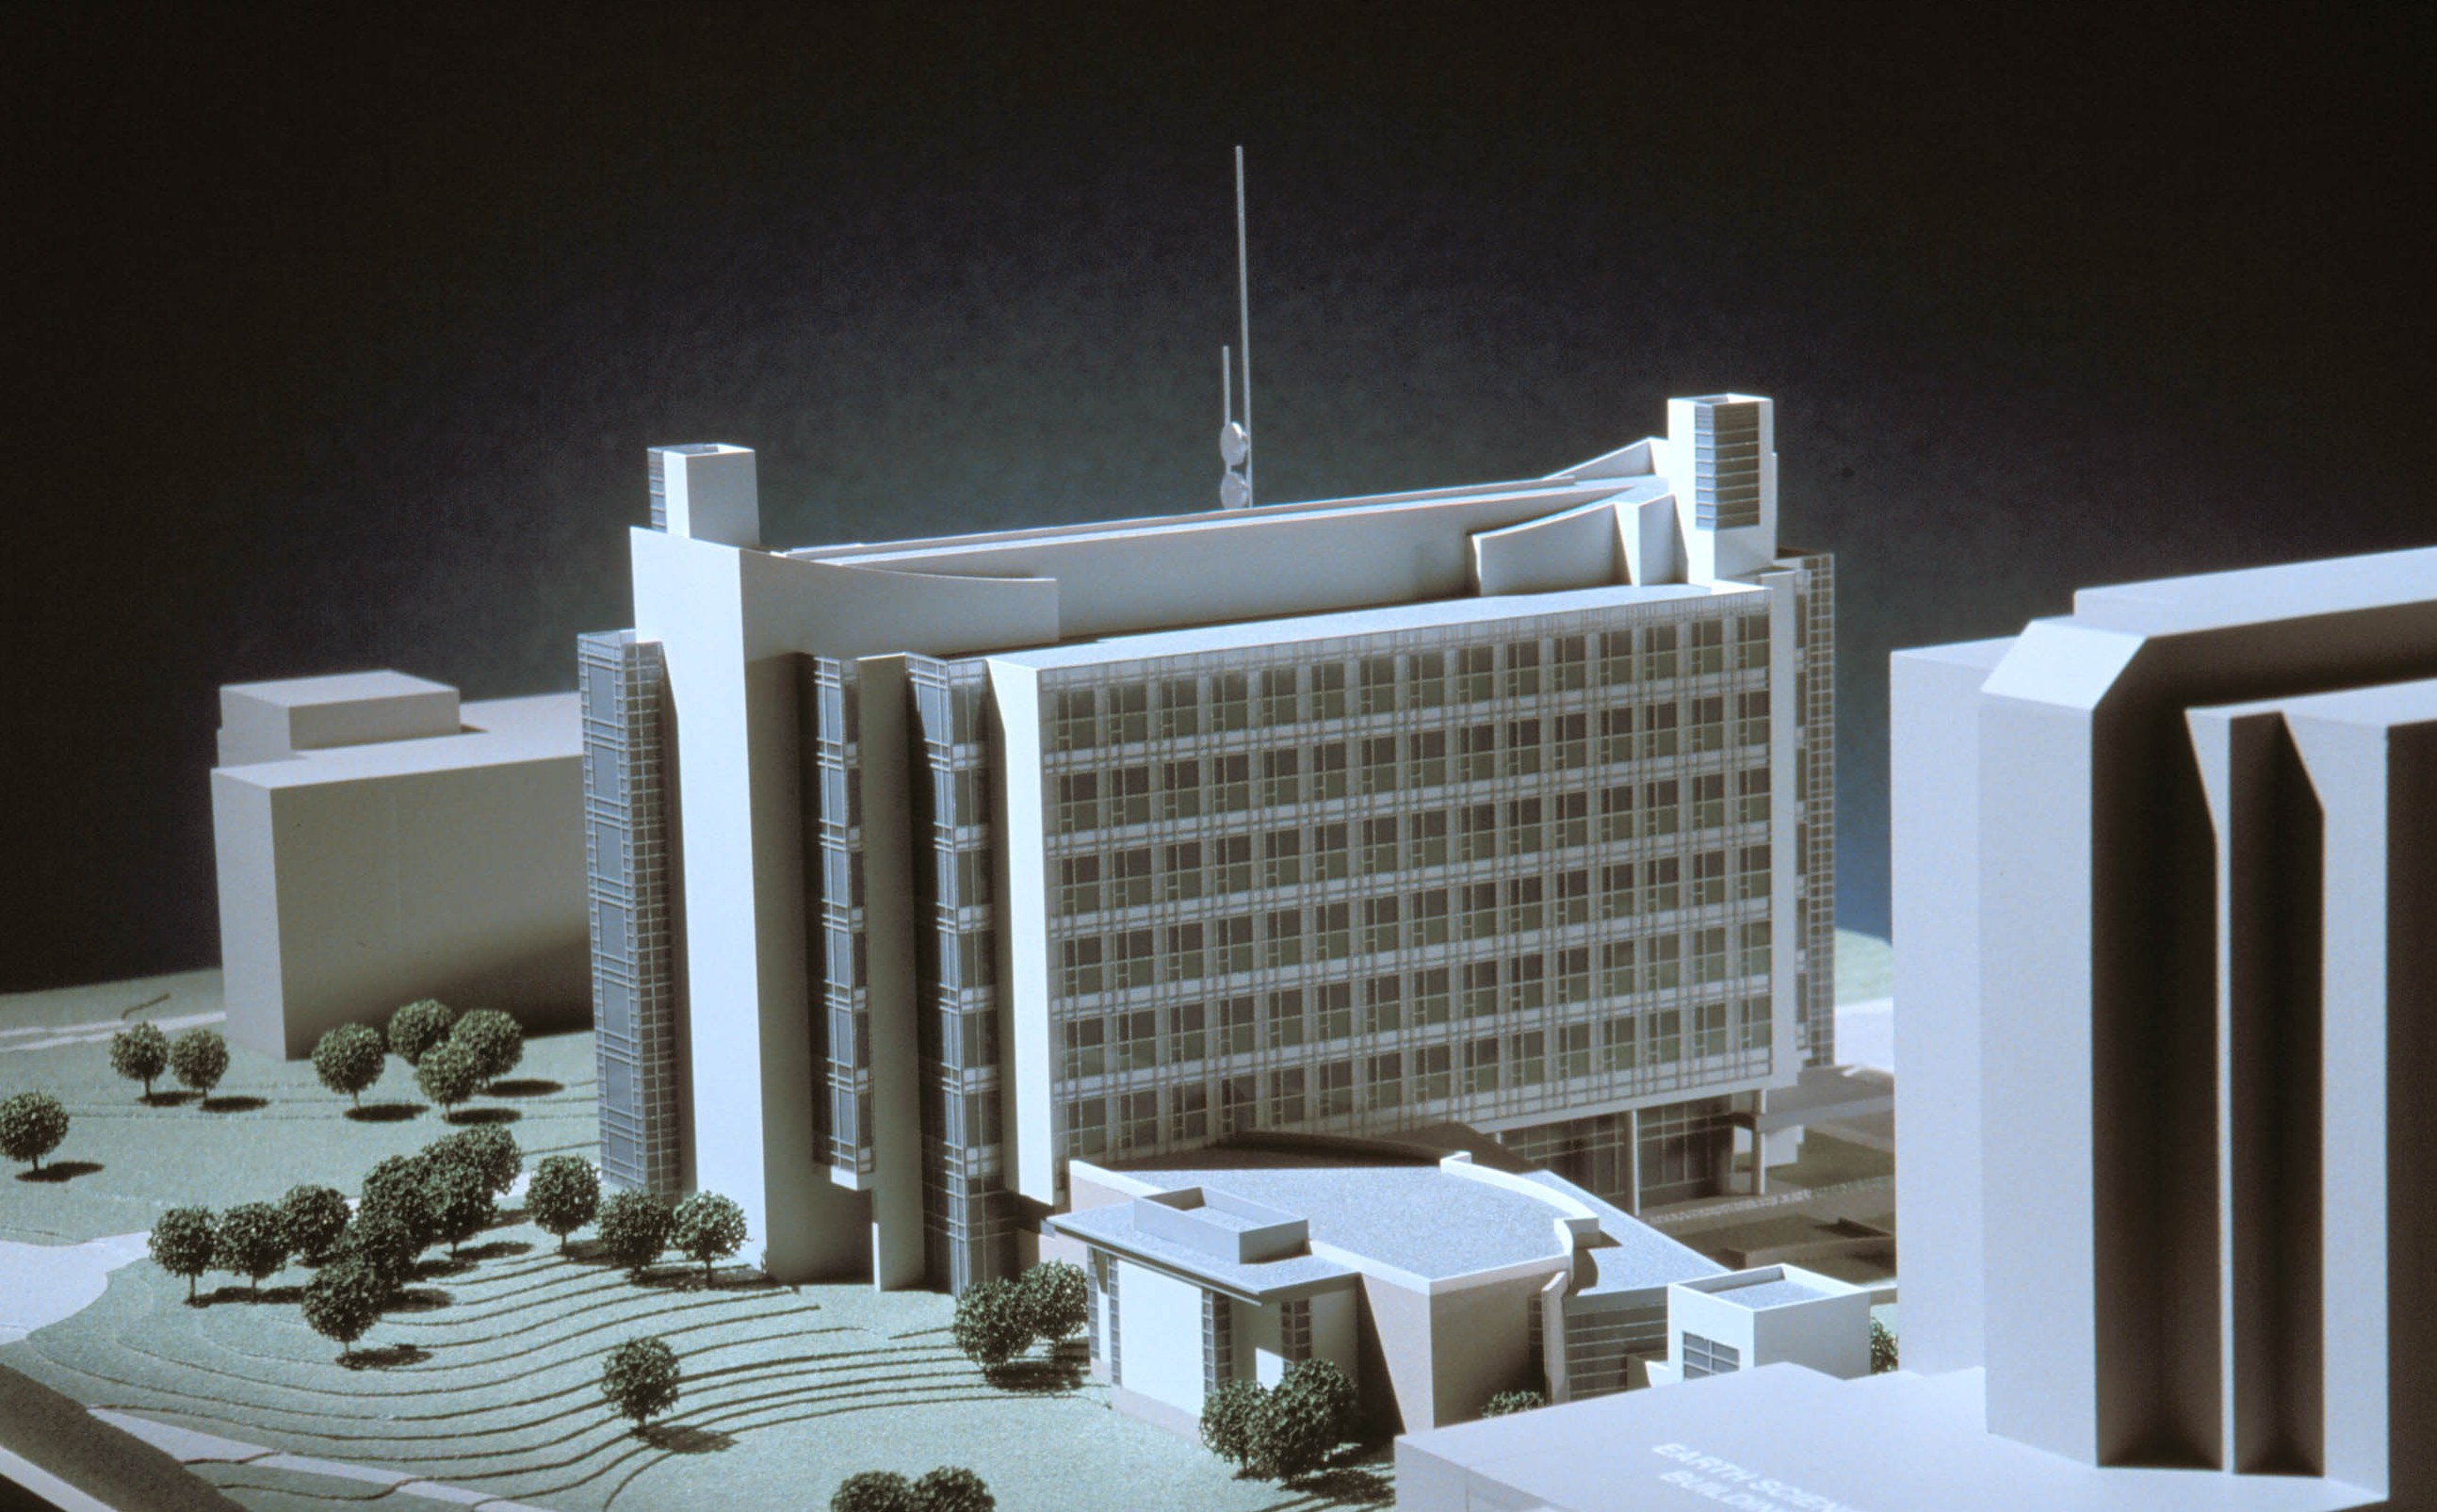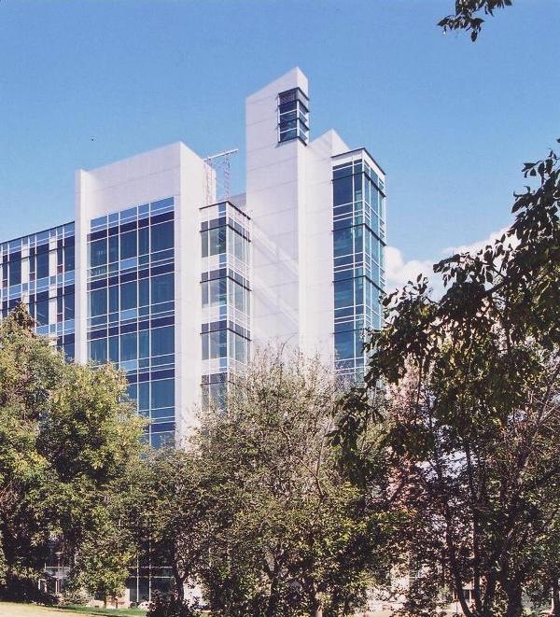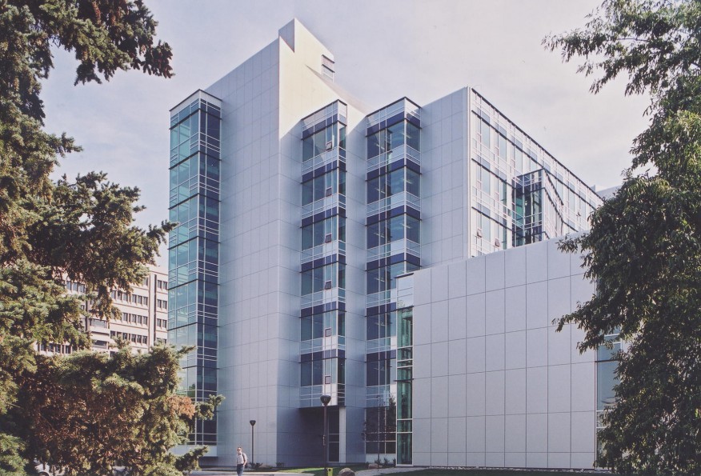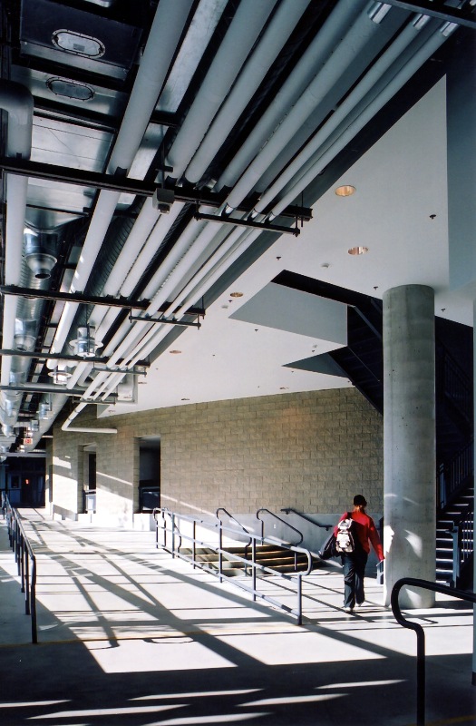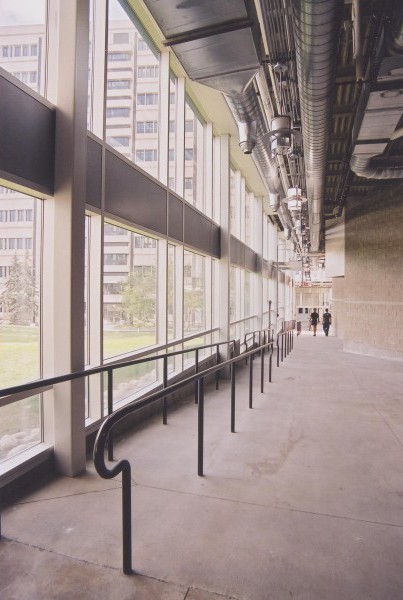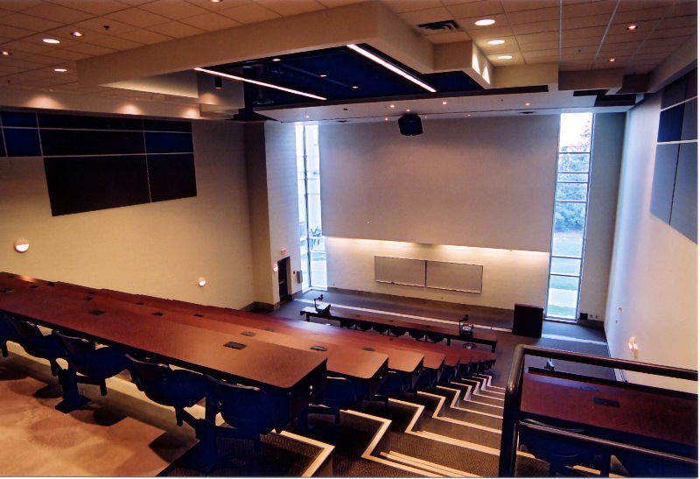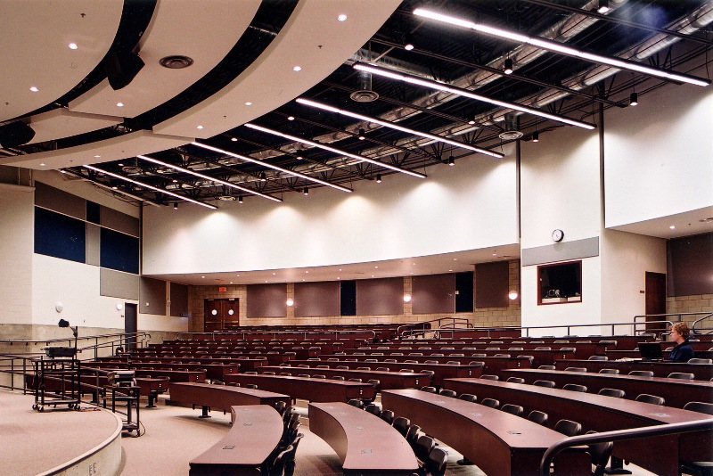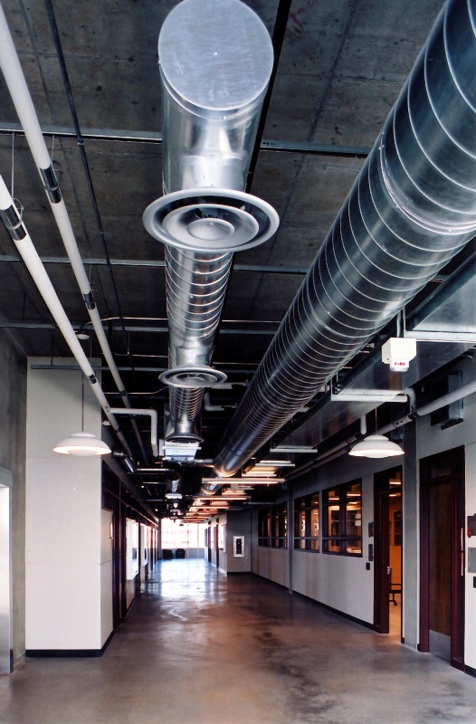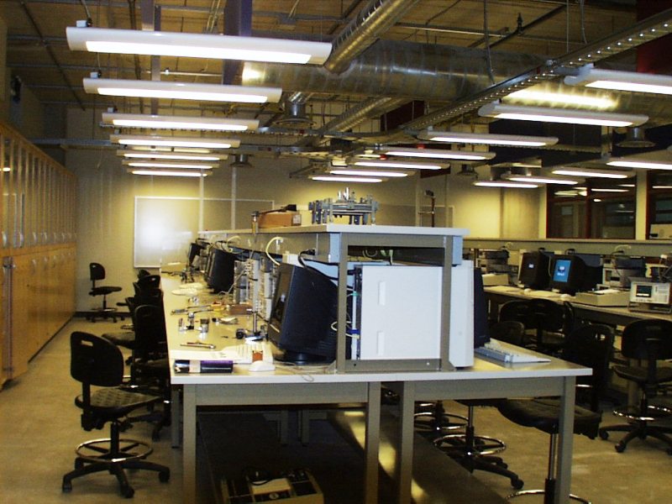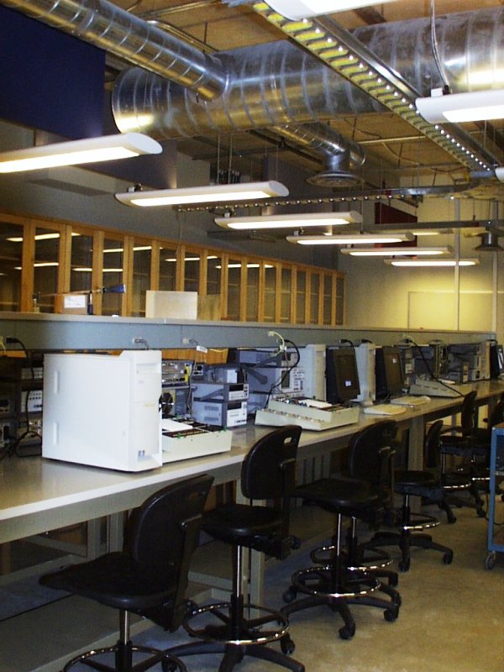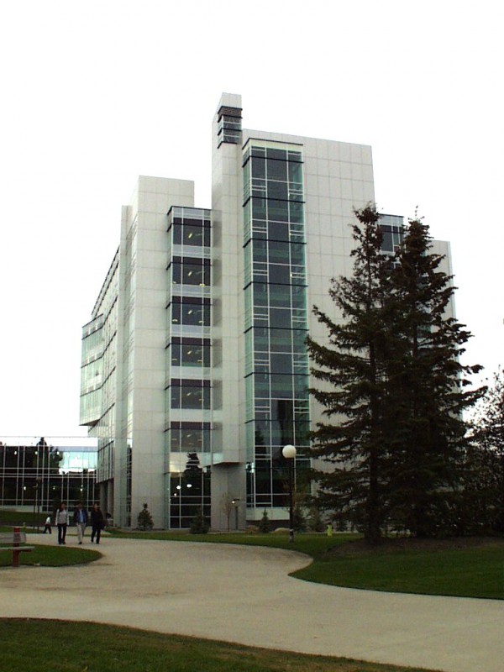

The Information and Communications Technology Building (ICT) at the University of Calgary provides space for new academic programs, bringing the faculties of Computer Science and Electrical and Computer Engineering into one building. An industrial vertical warehouse of sustainable design, the building features laboratory, office, classroom, and ground floor student amenity space, with universal access to daylight – given the building’s north/south orientation and external cores; clear wayfinding, no applied finishes and signficant energy savings through the use of a high performance breathable envelope and solar chimneys.
The building energy model is enhanced by a 45% reduction in energy use due to cooling loads that are taken up year round by using the return leg of the university’s closed loop chilled water system (in effect free cooling) that is circuited through the exposed concrete floor to create a structural chilled slab. This ‘reverse’ heat sink shaves peak heating loads caused by people, lights and equipment through passive and constant absorption.
This project is a collaboration with Stantec Architecture Limited and HOK Canada.